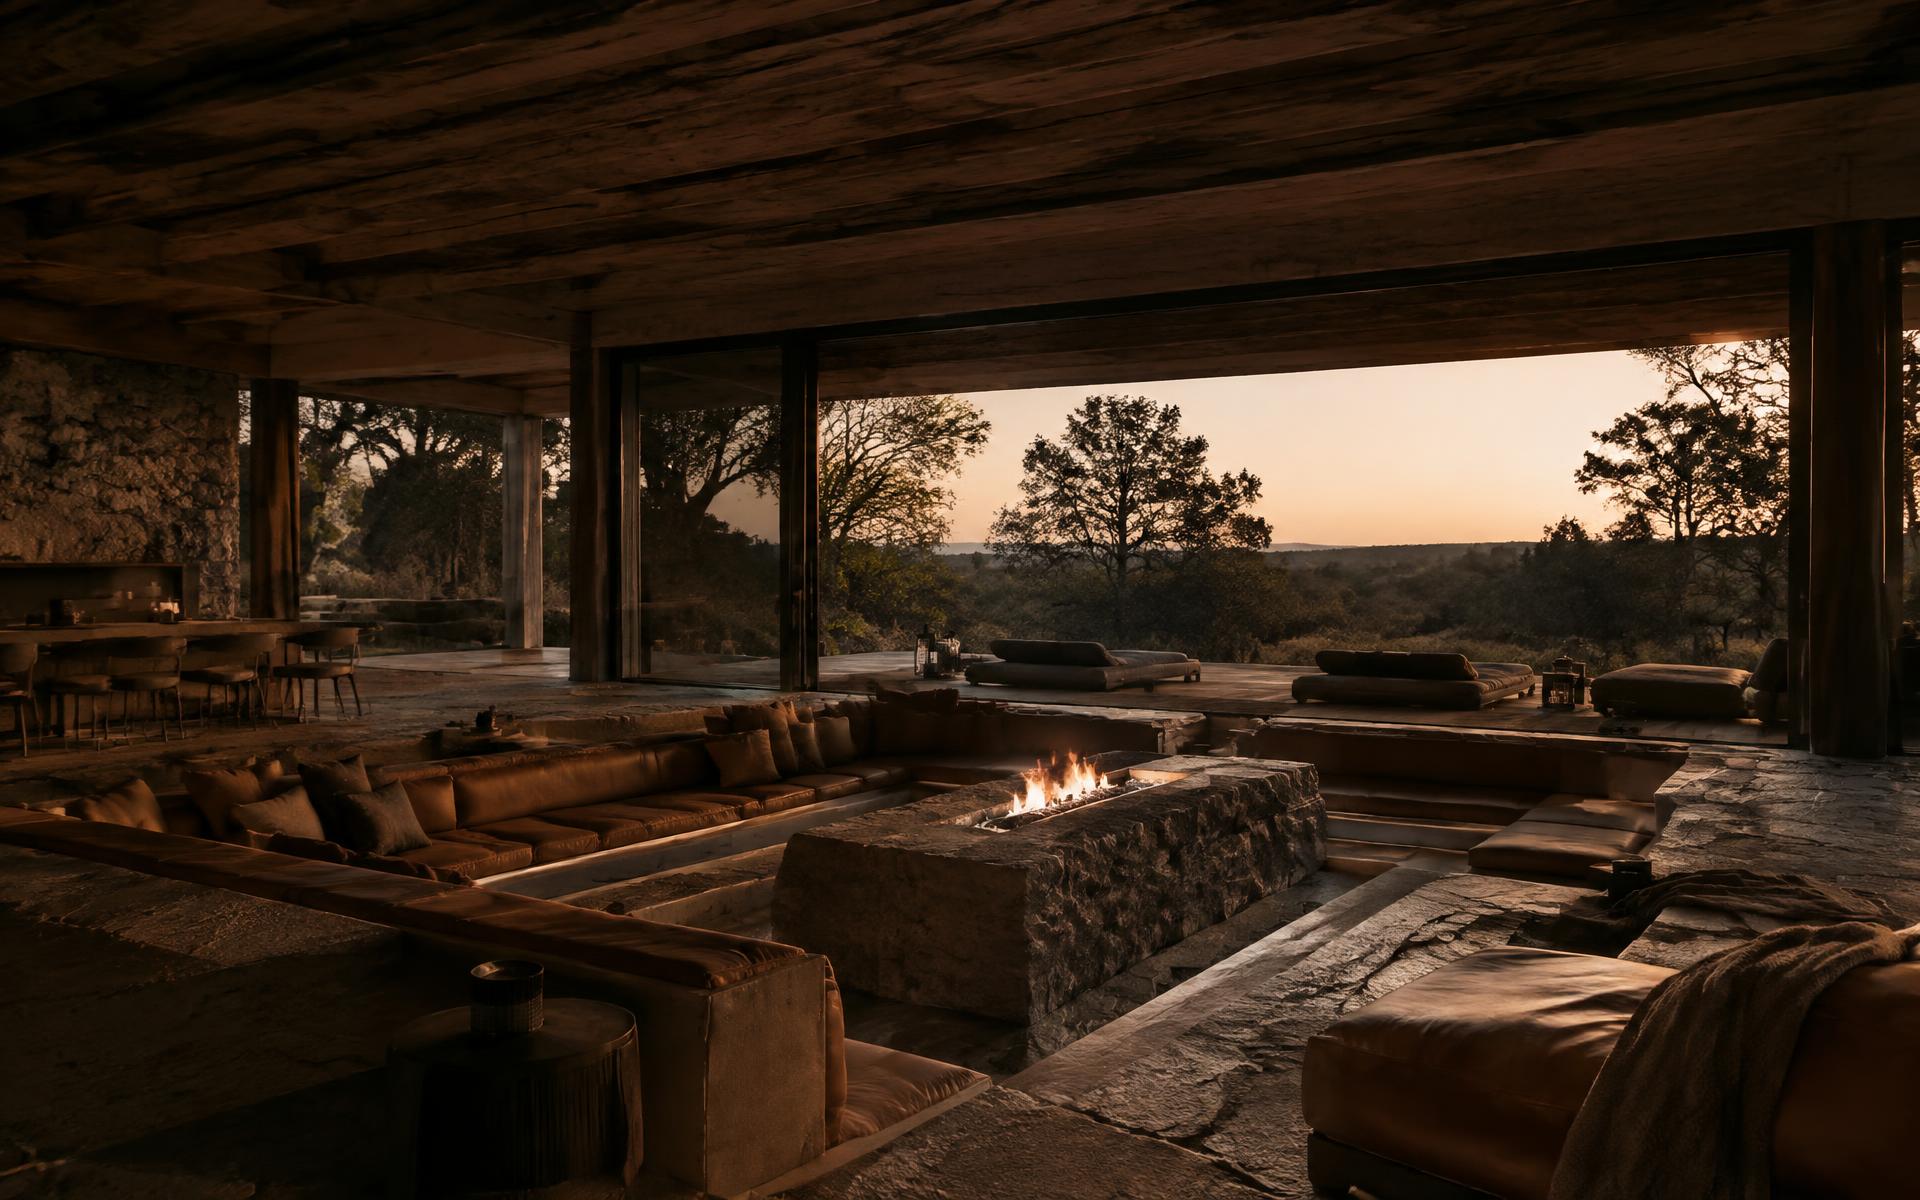
Process
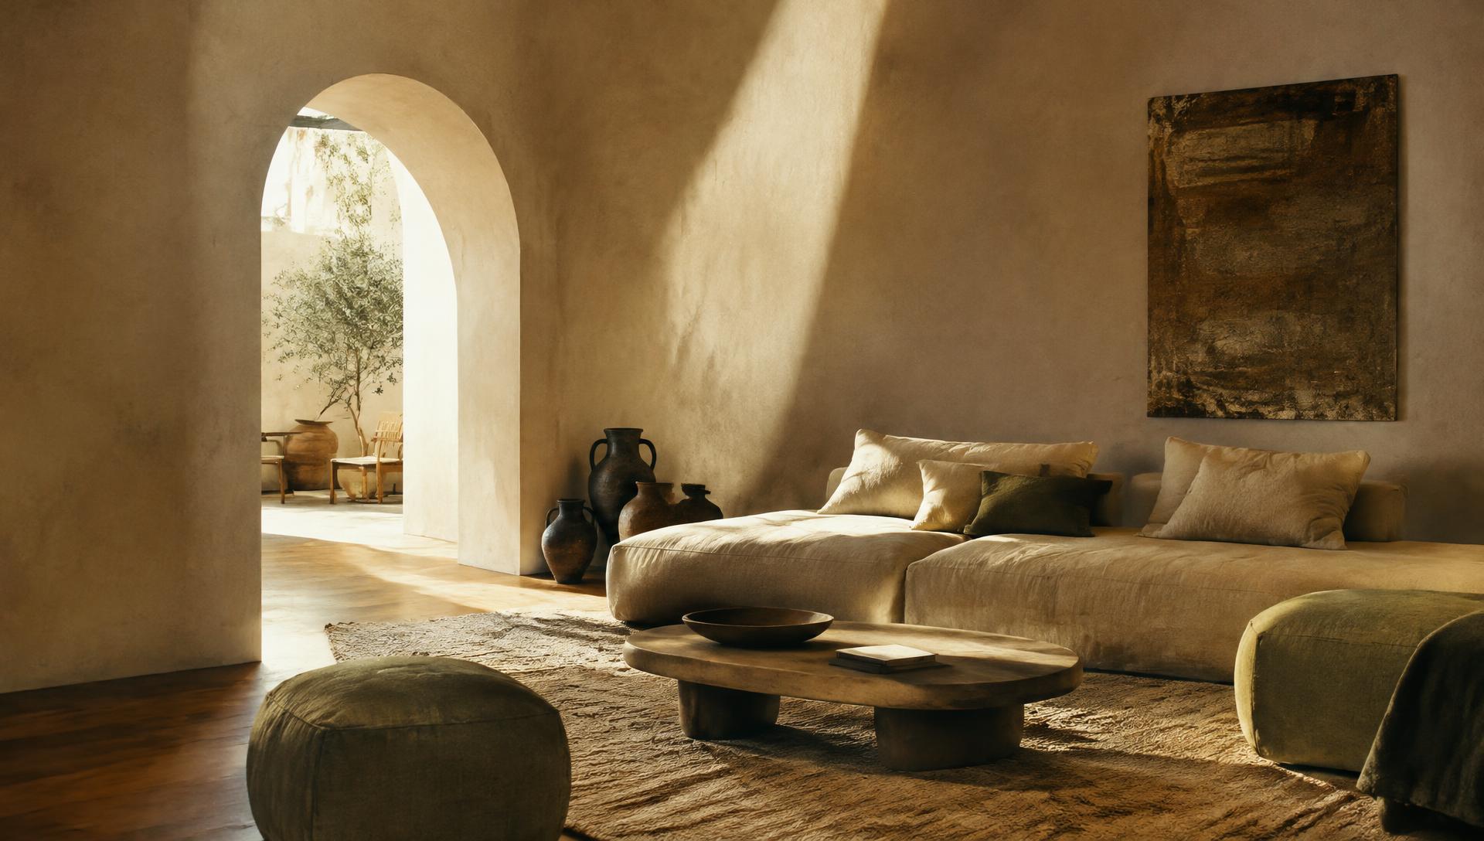
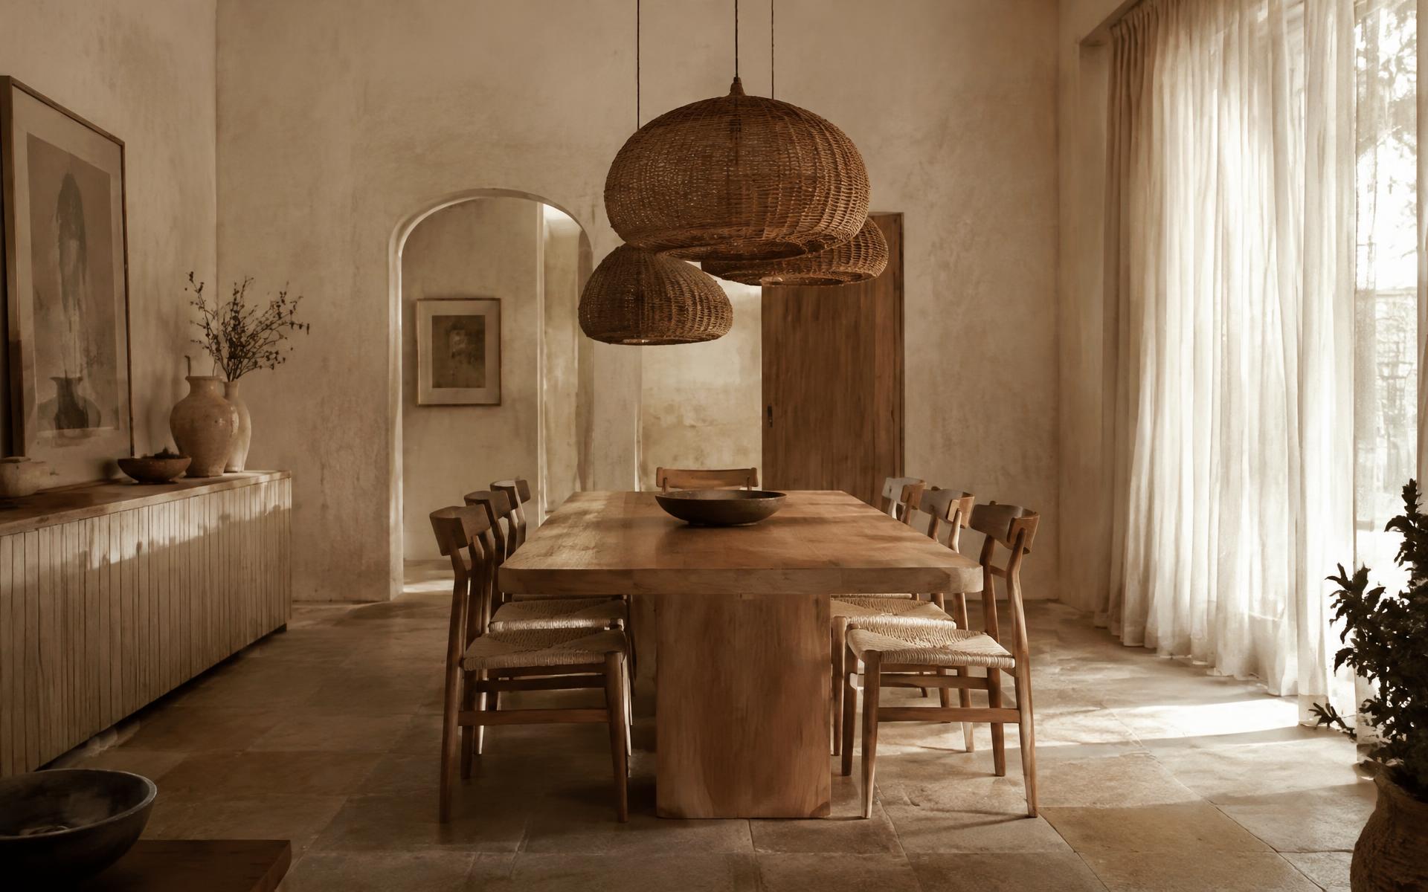
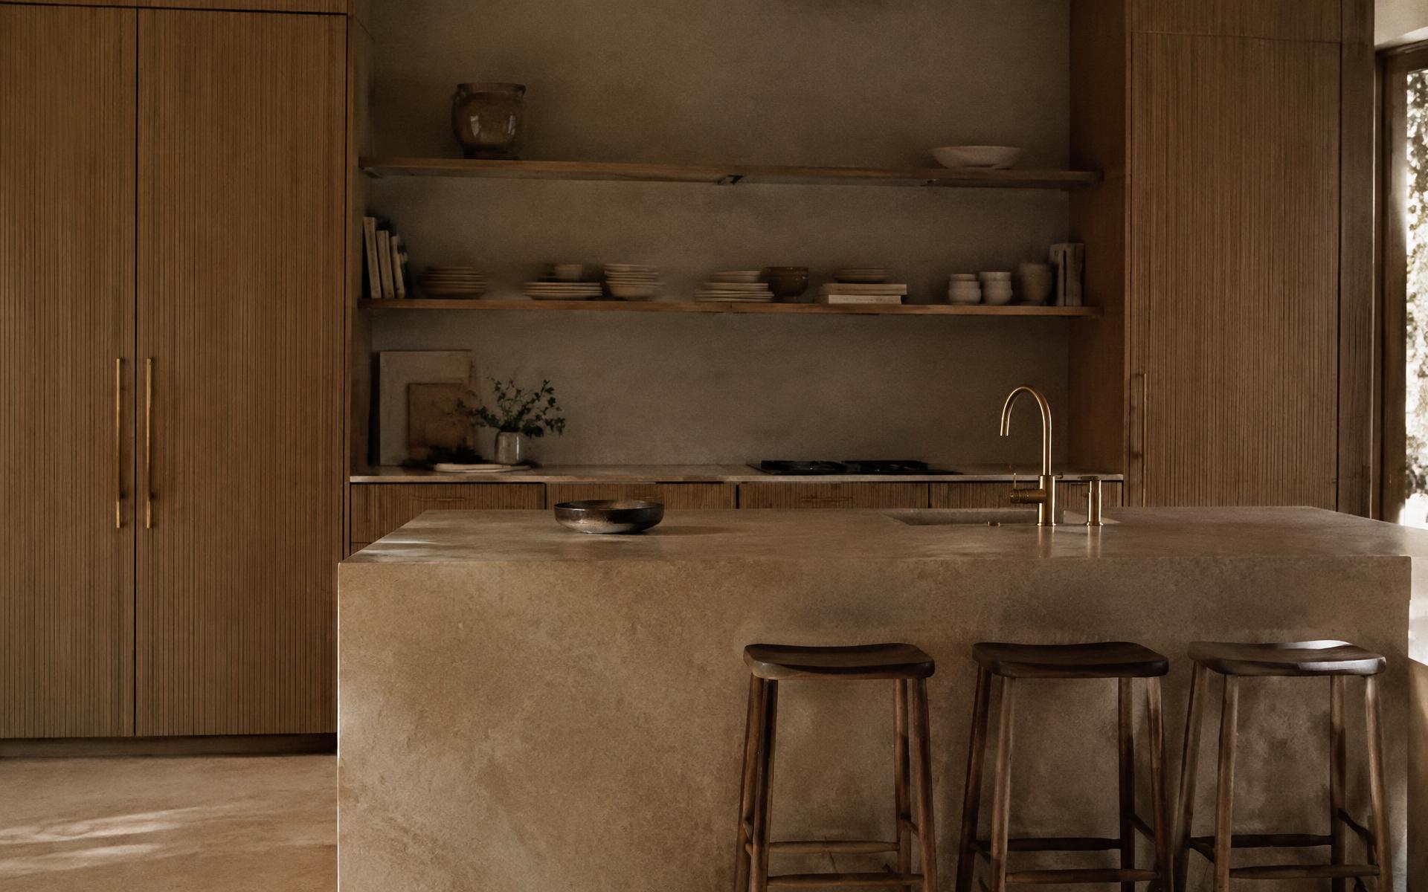
A project moves through five deliberate stages. Nothing is rushed, nothing skipped — the detail is the design.
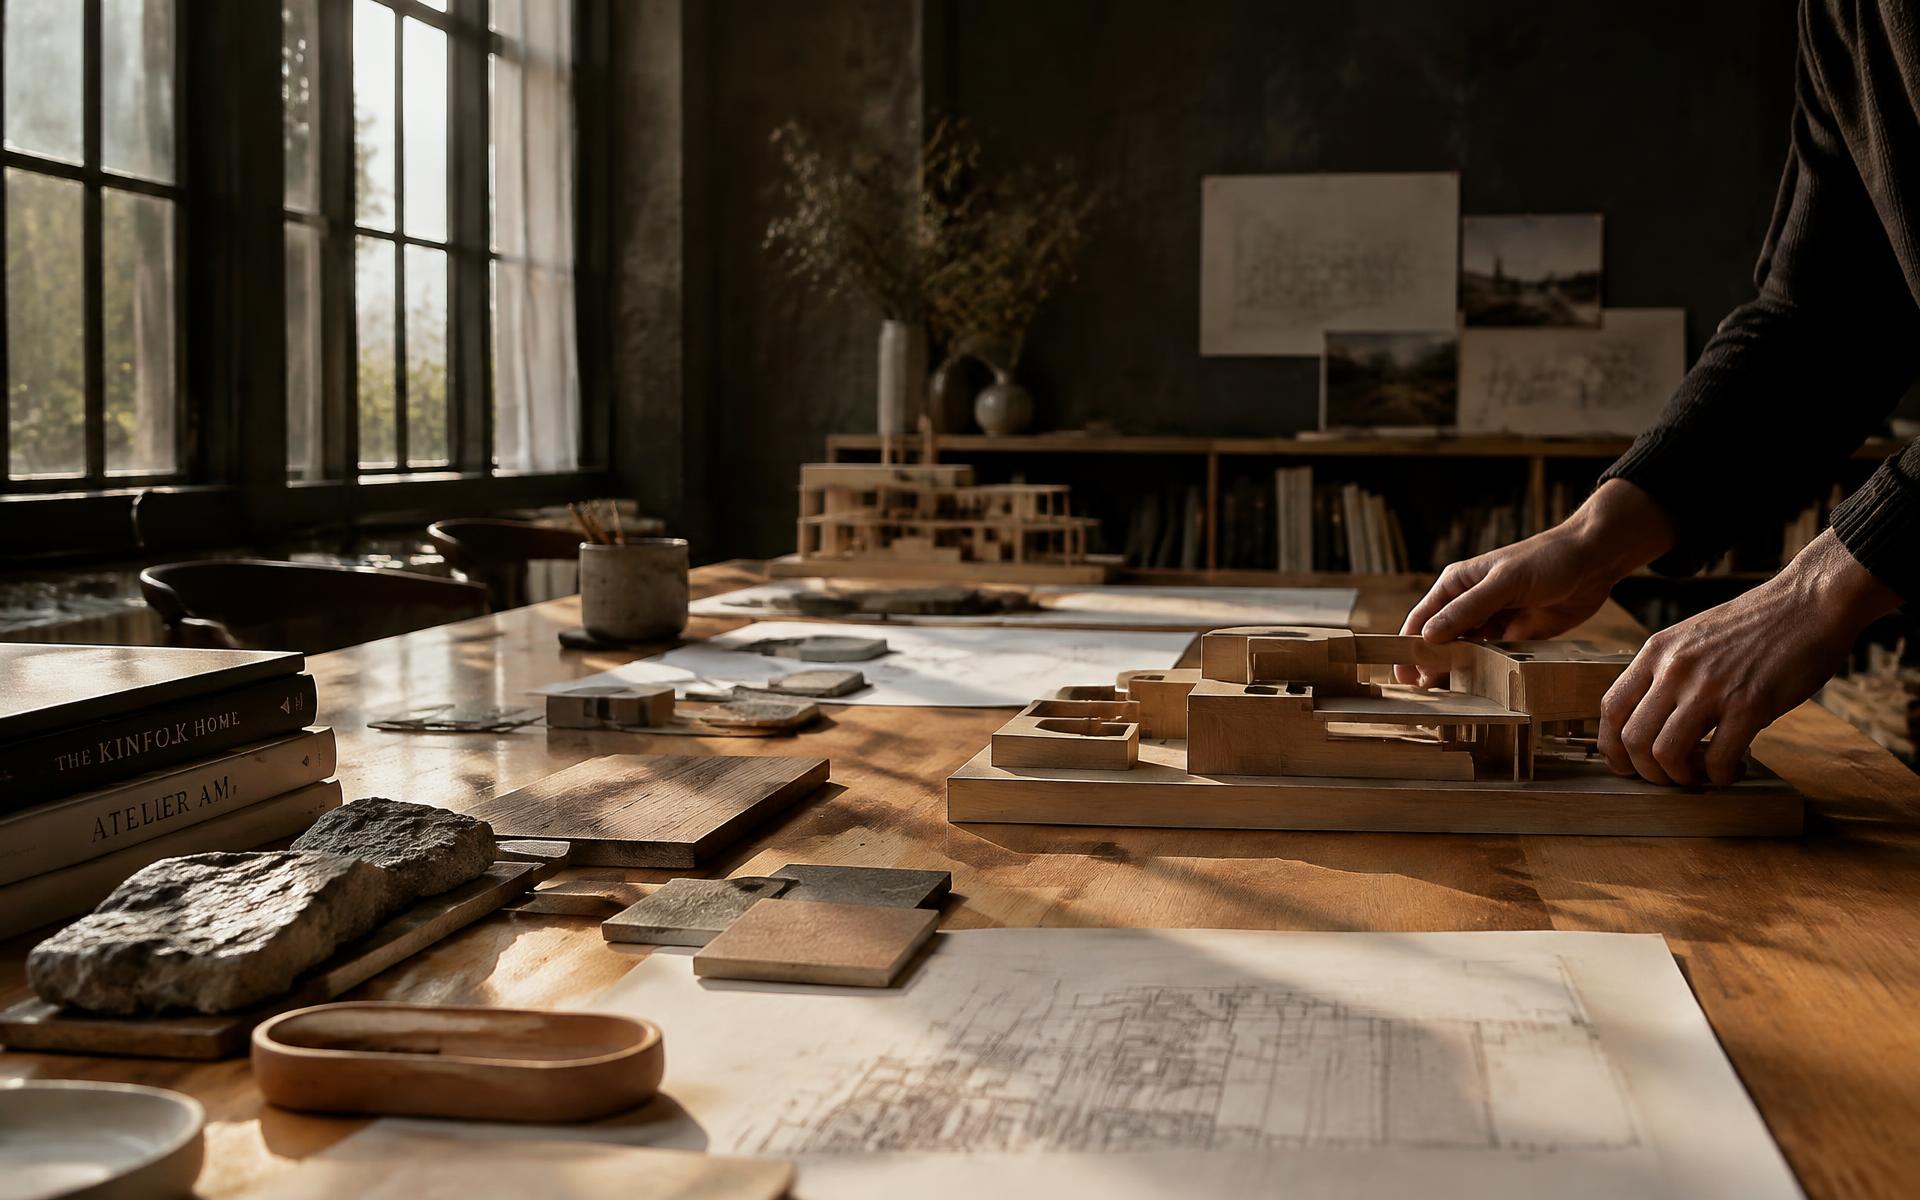
We begin with a conversation about how you live, what you value and what your space needs. The outcome is a clear design brief and a realistic budget frame.
We explore layouts, material palettes and a first design direction. A considered set of options helps us find the right balance before moving forward.
The selected concept is resolved in detail: spatial planning, bespoke joinery, lighting, furniture and finishes, coordinated as one cohesive interior.
We prepare detailed drawings and specifications, then coordinate trusted suppliers and our joinery workshop so every finish and fitting is ready for installation.
From workshop fabrication to final styling and installation, we stay close to the work until every last detail feels right.
Timelines
Interior design timelines depend on the scope and scale of each project; a bespoke joinery commission typically takes six to sixteen weeks in the workshop. We agree a realistic programme at the outset and keep you informed at every stage.